
Listing Courtesy of:  Metrolist / Listed By: Sidney Poritz, Coldwell Banker Realty
 Metrolist / Listed By: Sidney Poritz, Coldwell Banker Realty
 433 Spinnaker Way Sacramento, CA 95831
Active (1 Days)
$549,000 (USD)
OPEN HOUSE TIMES
-
OPENSat, Oct 1712 noon - 2:00 pm
-
OPENSun, Oct 1811:00 am - 1:00 pm
Description
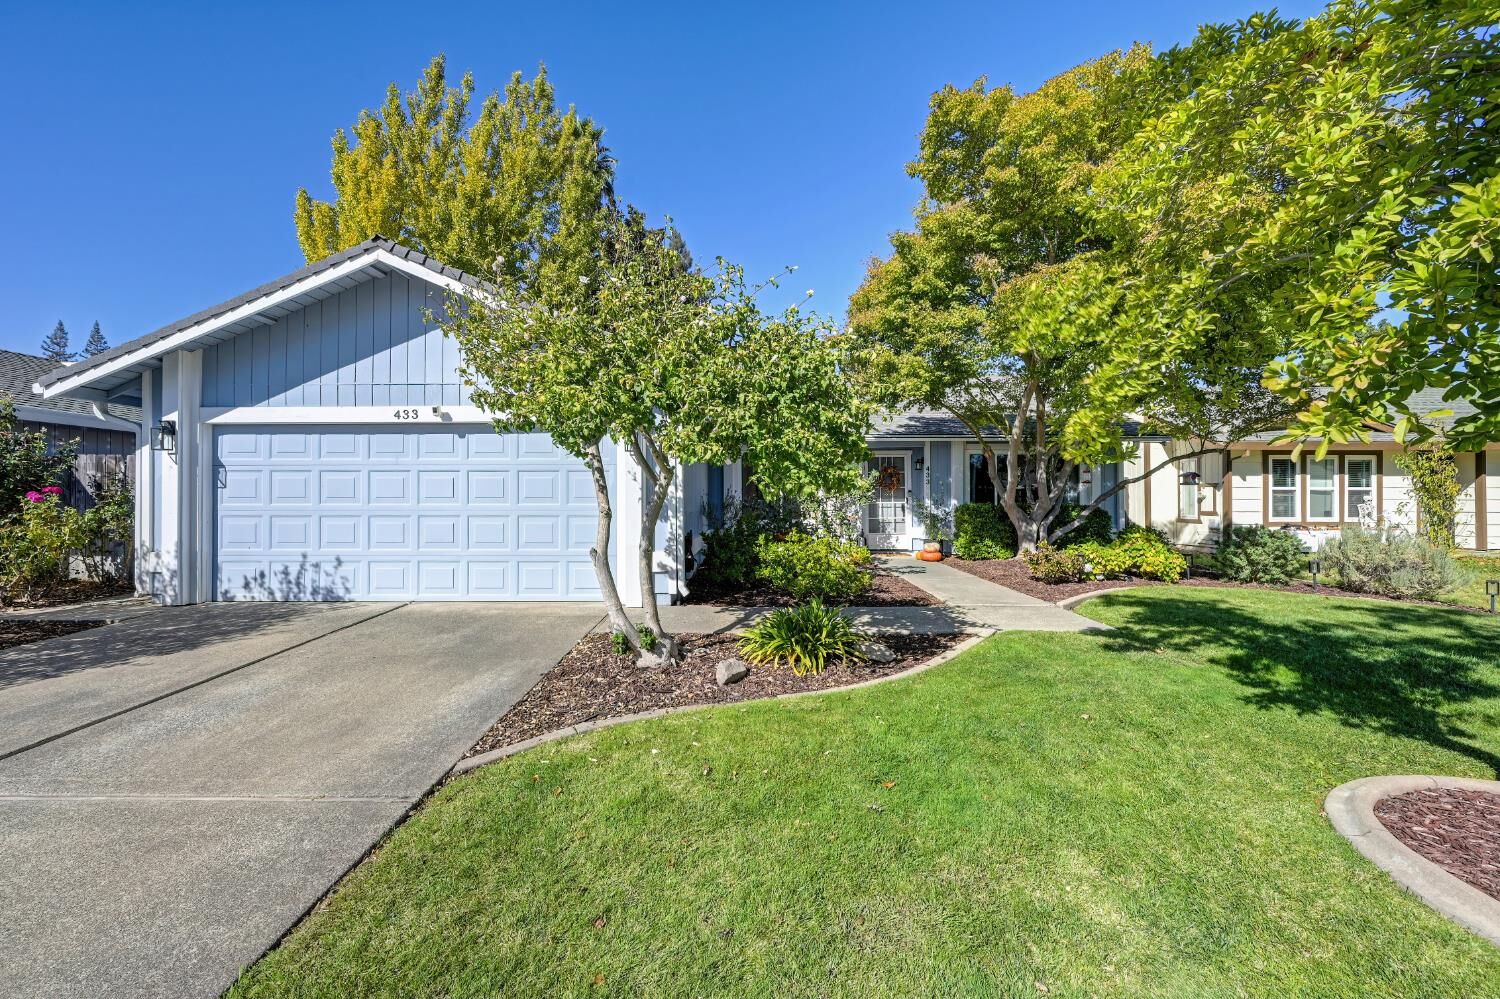
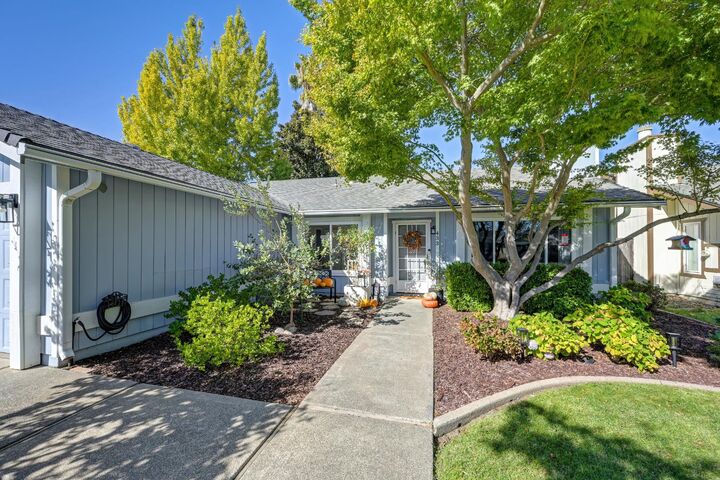
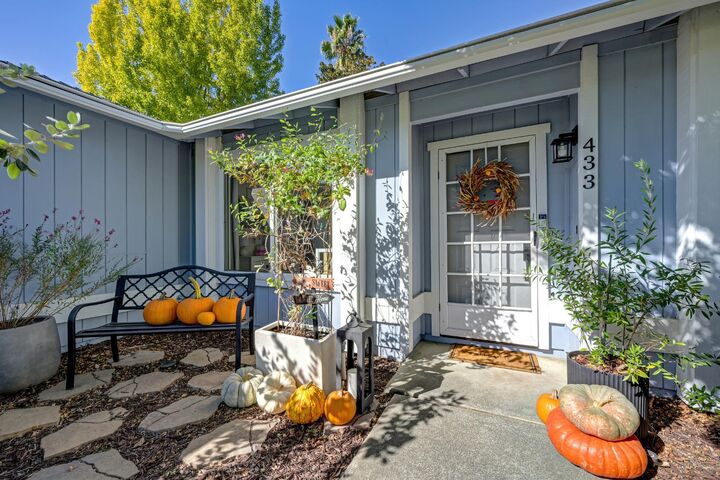
Charming and Inviting Ranch-Style Home in the Pocket Area! Welcome to this lovely 3-bedroom, 2-bath ranch-style home nestled in the desirable Pocket Area. Warm, welcoming and beautifully refreshed, this home blends modern updates with timeless charm. Fresh interior paint, new carpet and updated flooring create a clean, move-in-ready feel, while the open, modern layout offers comfortable living and effortless flow. The charming kitchen is ready to inspire your culinary creativity and the inviting living room features a cozy fireplace perfect for relaxing evenings at home. The lovely primary suite offers a peaceful retreat, while the generously sized secondary bedrooms provide plenty of space for family, guests, or a home office. Both bathrooms have been newly remodeled, adding a fresh, contemporary touch. A built-in garage office provides a convenient, dedicated workspace and the newer HVAC system offers year-round comfort. Step outside to a beautifully manicured backyard designed for entertaining and enjoying the California lifestyle. The pergola creates a welcoming outdoor setting for dining, gathering with friends, or simply unwinding at the end of the day. With its thoughtful updates, inviting character, and wonderful indoor-outdoor living, this charming Pocket Area home is ready to welcome you home!
MLS #:
226128870
226128870
Lot Size
6,421 SQFT
6,421 SQFT
Type
Single-Family Home
Single-Family Home
Year Built
1984
1984
Style
Ranch
Ranch
School District
Sacramento Unified
Sacramento Unified
County
Sacramento County
Sacramento County
Listed By
Sidney Poritz, DRE #01848054 CA, Coldwell Banker Realty
Source
Metrolist
Last checked Oct 16 2026 at 11:50 PM GMT+0000
Metrolist
Last checked Oct 16 2026 at 11:50 PM GMT+0000
Bathroom Details
- Full Bathrooms: 2
Interior Features
- Appliances: Hood Over Range
- Appliances: Dishwasher
- Appliances: Disposal
- Appliances: Built-In Electric Range
Kitchen
- Tile Counter
Subdivision
- Zephyr Ranch
Lot Information
- Shape Regular
Property Features
- Fireplace: Living Room
- Fireplace: 1
- Foundation: Slab
Heating and Cooling
- Central
Flooring
- Carpet
- Tile
- Vinyl
- Linoleum
Exterior Features
- Frame
- Lap Siding
- Roof: Composition
Utility Information
- Utilities: Public
- Sewer: Public Sewer
Garage
- Attached
Parking
- Attached
Stories
- 1
Living Area
- 1,390 sqft
Location
Estimated Monthly Mortgage Payment
*Based on Fixed Interest Rate withe a 30 year term, principal and interest only
Listing price
Down payment
%
Interest rate
%Mortgage calculator estimates are provided by Coldwell Banker Real Estate LLC and are intended for information use only. Your payments may be higher or lower and all loans are subject to credit approval.
Disclaimer: All measurements and all calculations of area are approximate. Information provided by Seller/Other sources, not verified by Broker. All interested persons should independently verify accuracy of information. Provided properties may or may not be listed by the office/agent presenting the information. Data maintained by MetroList® may not reflect all real estate activity in the market. All real estate content on this site is subject to the Federal Fair Housing Act of 1968, as amended, which makes it illegal to advertise any preference, limitation or discrimination because of race, color, religion, sex, handicap, family status or national origin or an intention to make any such preference, limitation or discrimination. MetroList CA data last updated 10/16/26 16:50 Powered by MoxiWorks®


