
Listing Courtesy of:  Metrolist / Listed By: Libby Woolford, Coldwell Banker Realty
 Metrolist / Listed By: Libby Woolford, Coldwell Banker Realty
 3912 Kings Sacramento, CA 95821
Active (2 Days)
$489,000 (USD)
OPEN HOUSE TIMES
-
OPENSat, Oct 171:00 pm - 3:00 pm
-
OPENSun, Oct 1810:00 am - 1:00 pm
Description
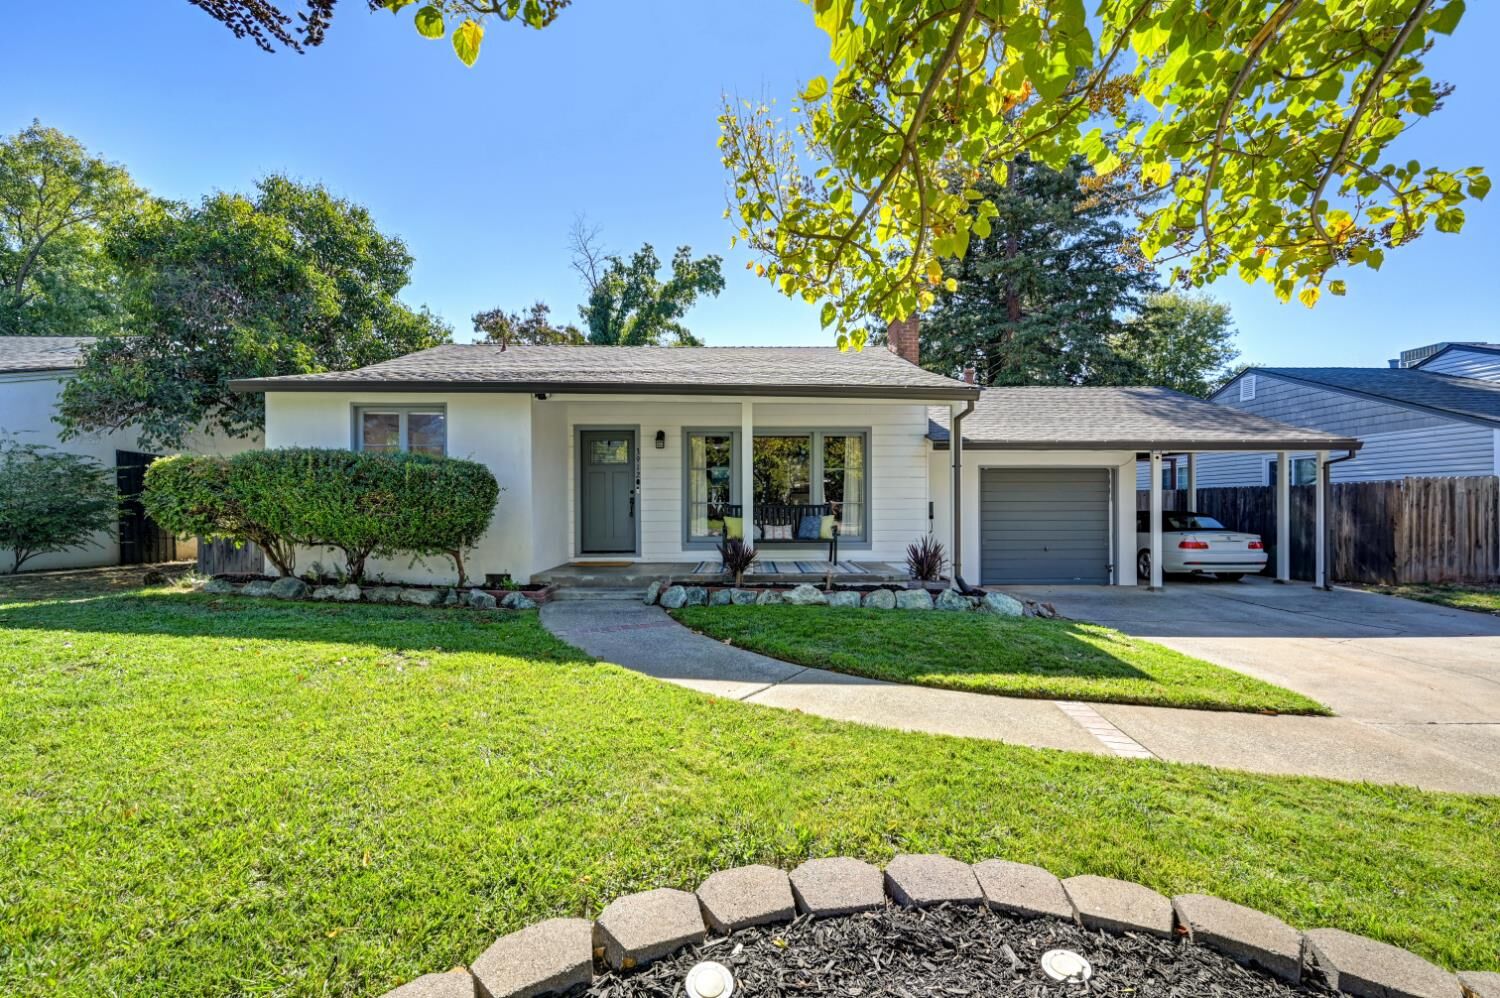
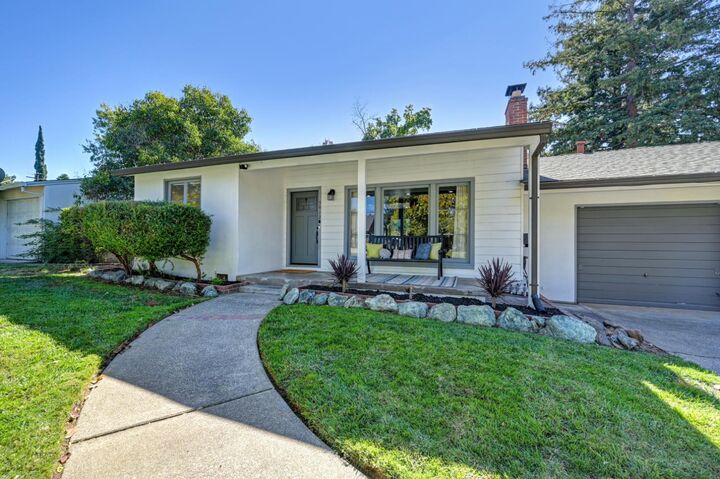
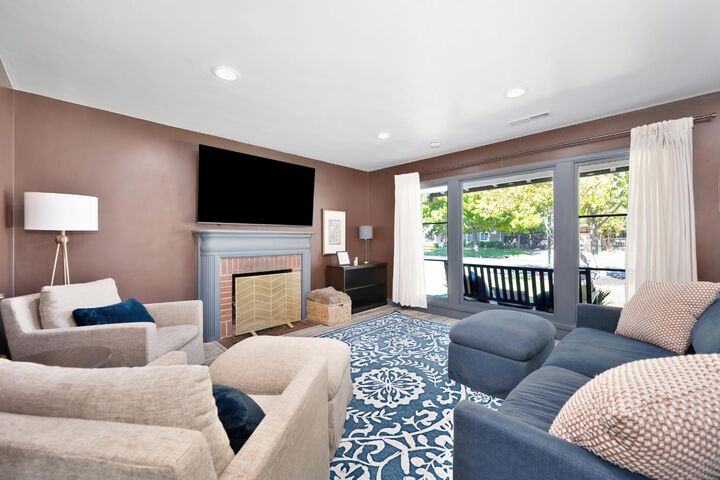
Entertainers delight! Move-in ready and tastefully updated, this Del Paso Manor gem pairs designer-inspired colors with inviting living spaces and an exceptional backyard retreat. The living room makes a beautiful first impression with an exquisite picture window and cozy fireplace, and seamlessly opens into the dining room. Prepare meals in the spacious kitchen, featuring shaker cabinetry, granite countertops, stainless steel appliances, and abundant storage. Extend the living space into the sunroom, where windows frame backyard views and offers an relaxing spot to unwind, entertain, or pursue a favorite hobby (sunroom not included in the home's square footage.) Two bedrooms and a full bath are situated on one side of the home, while a third bedroom, currently utilized as a gym, a second bath and dedicated laundry area are conveniently located just off the kitchen. Vinyl plank flooring and recessed lighting throughout add a cohesive, contemporary feel. Wander out back where you'll discover the expansive backyard, designed for gathering and unwinding with multiple patio spaces, a lush lawn, a lovely pool, and market lights that set the scene for evenings under the stars. Take advantage of the close proximity the newly renovated Del Paso Manor Elementary School. Stylish, versatile, and designed for entertaining, this home offers a wonderful blend of comfort and indoor-outdoor living.
MLS #:
226128266
226128266
Lot Size
8,320 SQFT
8,320 SQFT
Type
Single-Family Home
Single-Family Home
Year Built
1948
1948
School District
San Juan Unified
San Juan Unified
County
Sacramento County
Sacramento County
Listed By
Libby Woolford, DRE #01778361 CA, Coldwell Banker Realty
Source
Metrolist
Last checked Oct 16 2026 at 11:50 PM GMT+0000
Metrolist
Last checked Oct 16 2026 at 11:50 PM GMT+0000
Bathroom Details
- Full Bathrooms: 2
Interior Features
- Appliances: Free Standing Gas Range
Kitchen
- Granite Counter
Lot Information
- Auto Sprinkler F&R
Property Features
- Fireplace: Living Room
- Fireplace: Wood Burning
- Fireplace: 1
- Foundation: Raised
Heating and Cooling
- Central
Pool Information
- Built-In
Flooring
- Luxury Vinyl Plank
Exterior Features
- Stucco
- Wood
- Roof: Composition
Utility Information
- Utilities: Public
- Sewer: Public Sewer
Garage
- Uncovered Parking Space
- Converted Garage
- Covered
Parking
- Covered
- Uncovered Parking Space
Stories
- 1
Living Area
- 1,199 sqft
Location
Estimated Monthly Mortgage Payment
*Based on Fixed Interest Rate withe a 30 year term, principal and interest only
Listing price
Down payment
%
Interest rate
%Mortgage calculator estimates are provided by Coldwell Banker Real Estate LLC and are intended for information use only. Your payments may be higher or lower and all loans are subject to credit approval.
Disclaimer: All measurements and all calculations of area are approximate. Information provided by Seller/Other sources, not verified by Broker. All interested persons should independently verify accuracy of information. Provided properties may or may not be listed by the office/agent presenting the information. Data maintained by MetroList® may not reflect all real estate activity in the market. All real estate content on this site is subject to the Federal Fair Housing Act of 1968, as amended, which makes it illegal to advertise any preference, limitation or discrimination because of race, color, religion, sex, handicap, family status or national origin or an intention to make any such preference, limitation or discrimination. MetroList CA data last updated 10/16/26 16:50 Powered by MoxiWorks®


