
Listing Courtesy of:  Metrolist / Listed By: Teresa Olson, Coldwell Banker Realty
 Metrolist / Listed By: Teresa Olson, Coldwell Banker Realty
 3325 Dullanty Way Sacramento, CA 95816
Active (30 Days)
$1,180,000 (USD)
OPEN HOUSE TIMES
-
OPENSun, Oct 181:00 pm - 3:00 pm

Description
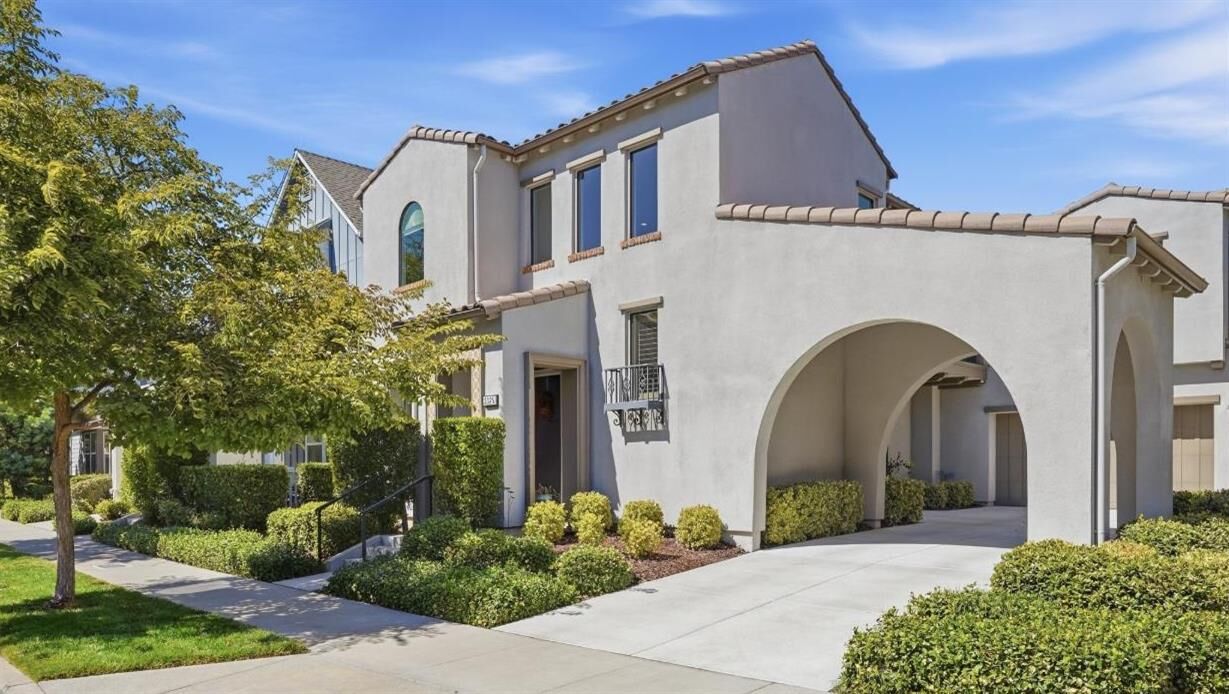
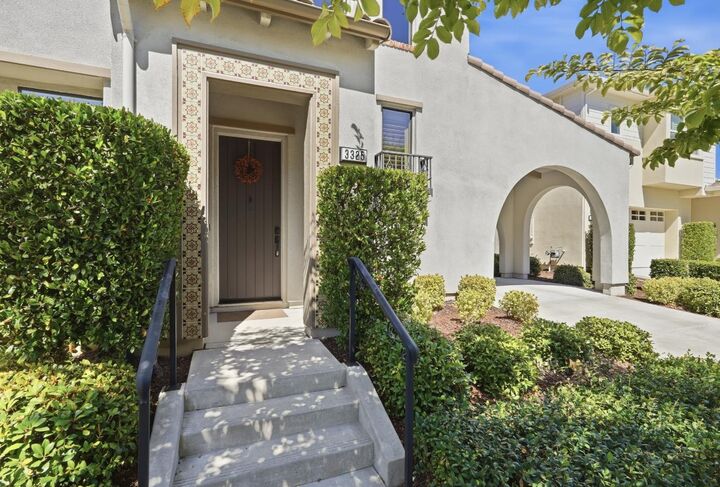
Welcome to 3325 Dullanty Way, a beautifully maintained home in the highly desirable McKinley Village community, ideally situated near local dining, shopping, entertainment, and everyday conveniences of East Sacramento. Designed for comfortable living and effortless entertaining, the bright, open-concept main level is filled with natural light. The beautiful foyer opens to the formal dining room and draws you into the great room. A dramatic floor-to-ceiling sliding glass door creates a seamless connection between the indoor and outdoor living spaces. The chef's kitchen features quartz countertops, a large center island with breakfast bar seating, stainless steel appliances, and abundant cabinetry. Engineered hardwood flooring and plantation shutters add timeless style throughout the main level. Upstairs, the spacious 4 bedrooms each feature a private en-suite bathroom, offering exceptional comfort and privacy. The conveniently located upstairs laundry adds everyday functionality. The spacious primary suite features a walk-in closet and beautifully appointed en-suite bath with quartz countertops and a tiled shower. Additional highlights include an EV charging outlet in the garage, pre-wired alarm and internet, driveway, den/office or flex room, and numerous quality upgrades throughout. McKinley Village residents enjoy resort-style community amenities including a pool, clubhouse, fitness center, pickleball courts, and beautifully maintained parks, all with convenient access to East Sacramento and major commuter routes. Pride of ownership is evident throughout this thoughtfully designed and meticulously cared-for home.
MLS #:
226116944
226116944
Lot Size
4,718 SQFT
4,718 SQFT
Type
Single-Family Home
Single-Family Home
Year Built
2019
2019
Style
Contemporary, Mediterranean
Contemporary, Mediterranean
School District
Sacramento Unified
Sacramento Unified
County
Sacramento County
Sacramento County
Listed By
Teresa Olson, DRE #01880615 CA, Coldwell Banker Realty
Source
Metrolist
Last checked Oct 16 2026 at 11:21 PM GMT+0000
Metrolist
Last checked Oct 16 2026 at 11:21 PM GMT+0000
Bathroom Details
- Full Bathrooms: 3
- Partial Bathroom: 1
Interior Features
- Appliances: Free Standing Refrigerator
- Appliances: Hood Over Range
- Appliances: Dishwasher
- Appliances: Microwave
- Appliances: Disposal
- Appliances: Free Standing Gas Range
- Appliances: Gas Water Heater
- Appliances: Compactor
- Formal Entry
Kitchen
- Island
- Island W/Sink
- Kitchen/Family Combo
- Pantry Cabinet
- Breakfast Area
- Quartz Counter
Lot Information
- Shape Regular
- Close to Clubhouse
- Auto Sprinkler Front
- Auto Sprinkler Rear
- Landscape Back
- Street Lights
- Landscape Front
- Curb(s)
Property Features
- Trees Many
- Level
- Fireplace: 0
- Foundation: Block
- Foundation: Concrete
Heating and Cooling
- Central
Homeowners Association Information
- Dues: $275/Monthly
Flooring
- Carpet
- Stone
- Tile
- Wood
Exterior Features
- Stucco
- Wood
- Other
- Roof: Shingle
Utility Information
- Utilities: Internet Available, Cable Available, Sewer In & Connected
- Sewer: Sewer In Street, Public Sewer
Garage
- Garage Door Opener
- Attached
- Garage Facing Front
- Guest Parking Available
- Interior Access
- Ev Charging
Parking
- Attached
- Guest Parking Available
- Ev Charging
- Interior Access
Stories
- 2
Living Area
- 2,474 sqft
Listing Price History
Date
Event
Price
% Change
$ (+/-)
Oct 14, 2026
Price Changed
$1,180,000
-2%
-$30,000
Sep 17, 2026
Listed
$1,210,000
-
-
Location
Estimated Monthly Mortgage Payment
*Based on Fixed Interest Rate withe a 30 year term, principal and interest only
Listing price
Down payment
%
Interest rate
%Mortgage calculator estimates are provided by Coldwell Banker Real Estate LLC and are intended for information use only. Your payments may be higher or lower and all loans are subject to credit approval.
Disclaimer: All measurements and all calculations of area are approximate. Information provided by Seller/Other sources, not verified by Broker. All interested persons should independently verify accuracy of information. Provided properties may or may not be listed by the office/agent presenting the information. Data maintained by MetroList® may not reflect all real estate activity in the market. All real estate content on this site is subject to the Federal Fair Housing Act of 1968, as amended, which makes it illegal to advertise any preference, limitation or discrimination because of race, color, religion, sex, handicap, family status or national origin or an intention to make any such preference, limitation or discrimination. MetroList CA data last updated 10/16/26 16:21 Powered by MoxiWorks®


