
Listing Courtesy of:  Metrolist / Listed By: Christina Ellermeyer, Coldwell Banker Realty
 Metrolist / Listed By: Christina Ellermeyer, Coldwell Banker Realty
 3063 Donner Way Sacramento, CA 95817
Active (35 Days)
$799,000 (USD)
OPEN HOUSE TIMES
-
OPENSat, Sep 511:00 am - 1:00 pm
-
OPENSun, Sep 612 noon - 2:00 pm
Description
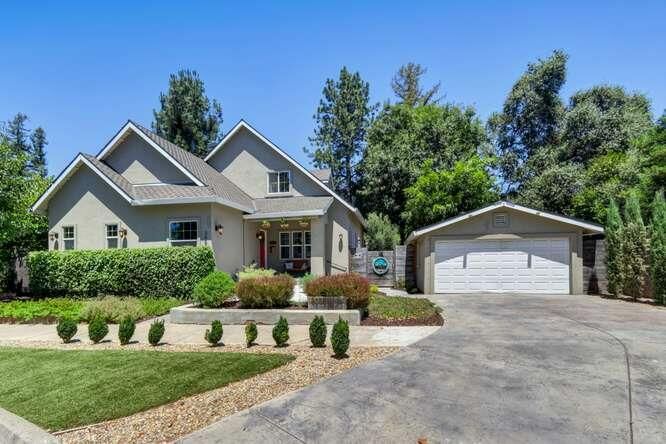
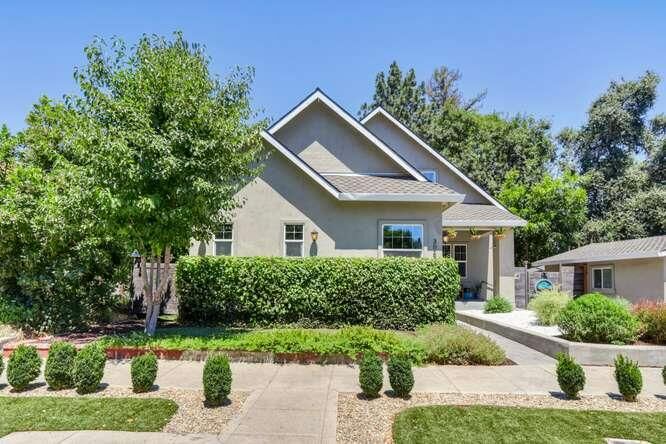
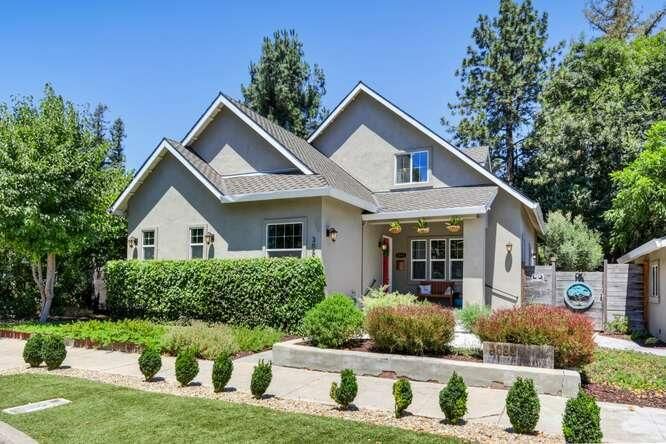
Stunning custom 4-bed and office, 3-bath home offering 2,466 square feet just a short stroll from Curtis Park. Completely rebuilt in 2014, this exceptional home combines modern construction with timeless design. Soaring 11-foot ceilings on the main level, wide-plank hardwood floors, abundant natural light, and an open-concept floor plan create an inviting space for everyday living and entertaining. The chef's kitchen features quartz countertops, custom cabinetry, stainless steel appliances, and a large center island overlooking the spacious great room with French doors leading to the private backyard. Downstairs bedroom and full bath offer flexibility for guests, while the spacious primary suite boasts a spa-inspired bath and generous closet space. You will find 2 spacious bedrooms and a full bath upstairs. Enjoy the beautifully landscaped backyard with multiple patios, mature trees, putting green and a detached garage. A rare opportunity to own a thoughtfully crafted home offering quality finishes and modern amenities.
MLS #:
226095480
226095480
Lot Size
4,356 SQFT
4,356 SQFT
Type
Single-Family Home
Single-Family Home
Year Built
1908
1908
Style
Contemporary
Contemporary
School District
Sacramento Unified
Sacramento Unified
County
Sacramento County
Sacramento County
Listed By
Christina Ellermeyer, DRE #01714452 CA, Coldwell Banker Realty
Source
Metrolist
Last checked Sep 1 2026 at 7:08 AM GMT+0000
Metrolist
Last checked Sep 1 2026 at 7:08 AM GMT+0000
Bathroom Details
- Full Bathrooms: 3
Interior Features
- Appliances: Free Standing Refrigerator
- Appliances: Hood Over Range
- Appliances: Dishwasher
- Appliances: Microwave
- Appliances: Disposal
- Appliances: Built-In Electric Oven
- Appliances: Electric Cook Top
- Appliances: Plumbed for Ice Maker
Kitchen
- Island W/Sink
- Pantry Closet
- Granite Counter
Lot Information
- Grass Artificial
- Auto Sprinkler F&R
- Dead End
- Landscape Back
- Landscape Front
- Curb(s)/Gutter(s)
Property Features
- Level
- Fireplace: 0
- Foundation: Raised
Heating and Cooling
- Central
- Multizone
- Ceiling Fan(s)
Flooring
- Carpet
- Laminate
- Tile
Exterior Features
- Stucco
- Wood
- Frame
- Roof: Composition
Utility Information
- Utilities: Natural Gas Available, Public, Sewer In & Connected
- Sewer: Public Sewer
- Energy: Windows, Appliances
Garage
- Garage Door Opener
- Detached
- Garage Facing Front
Parking
- Detached
Stories
- 2
Living Area
- 2,466 sqft
Listing Price History
Date
Event
Price
% Change
$ (+/-)
Aug 12, 2026
Price Changed
$799,000
-9%
-$80,000
Jul 29, 2026
Listed
$879,000
-
-
Location
Estimated Monthly Mortgage Payment
*Based on Fixed Interest Rate withe a 30 year term, principal and interest only
Listing price
Down payment
%
Interest rate
%Mortgage calculator estimates are provided by Coldwell Banker Real Estate LLC and are intended for information use only. Your payments may be higher or lower and all loans are subject to credit approval.
Disclaimer: All measurements and all calculations of area are approximate. Information provided by Seller/Other sources, not verified by Broker. All interested persons should independently verify accuracy of information. Provided properties may or may not be listed by the office/agent presenting the information. Data maintained by MetroList® may not reflect all real estate activity in the market. All real estate content on this site is subject to the Federal Fair Housing Act of 1968, as amended, which makes it illegal to advertise any preference, limitation or discrimination because of race, color, religion, sex, handicap, family status or national origin or an intention to make any such preference, limitation or discrimination. MetroList CA data last updated 9/1/26 00:08 Powered by MoxiWorks®


